
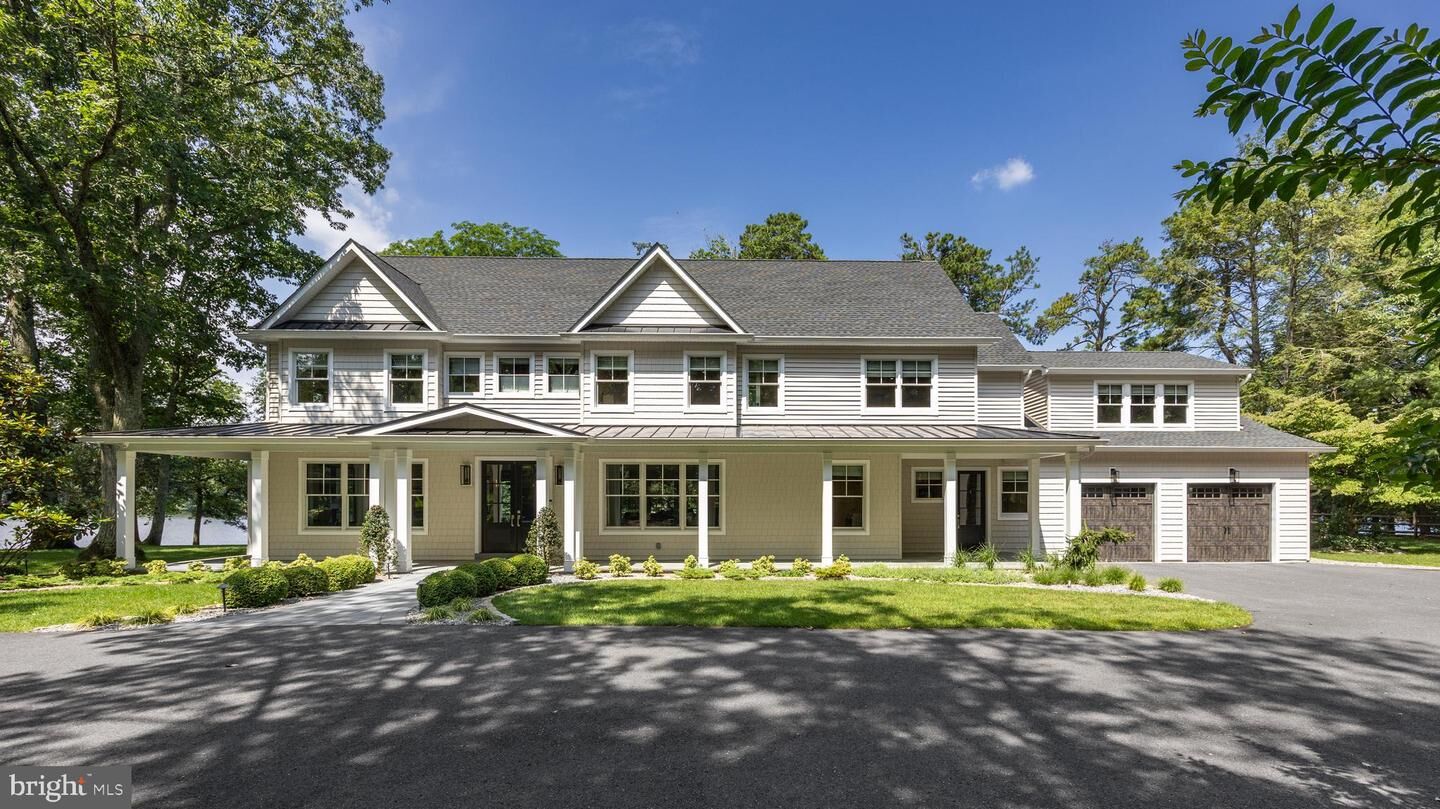
Sold
Listing Courtesy of: BRIGHT IDX / BHHS Fox & Roach Haddonfield
21 E Centennial Drive Medford, NJ 08055
Sold on 10/17/2025
$2,995,000 (USD)

Sold Date:
10/17/2025
10/17/2025
Taxes
$33,609(2024)
$33,609(2024)
Lot Size
2.11 acres
2.11 acres
Type
Single-Family Home
Single-Family Home
Year Built
1952
1952
Style
Traditional, Contemporary, Carriage House, Cottage
Traditional, Contemporary, Carriage House, Cottage
School District
Medford Township Public Schools
Medford Township Public Schools
County
Burlington County
Burlington County
Listed By
Kelly Betley, BHHS Fox & Roach, Realtors
Bought with
Mark J McKenna, eXp Realty, LLC
Mark J McKenna, eXp Realty, LLC
Source
BRIGHT IDX
Last checked May 26 2026 at 3:34 AM GMT-0400
BRIGHT IDX
Last checked May 26 2026 at 3:34 AM GMT-0400
Bathroom Details
- Full Bathrooms: 5
- Half Bathroom: 1
Interior Features
- Dining Area
- Built-Ins
- Window Treatments
- Wood Floors
- Dishwasher
- Disposal
- Dryer
- Extra Refrigerator/Freezer
- Microwave
- Washer
- Refrigerator
- Oven - Wall
- Combination Kitchen/Dining
- Kitchen - Eat-In
- Freezer
- Icemaker
- Oven - Double
- Oven/Range - Gas
- Breakfast Area
- Family Room Off Kitchen
- Kitchen - Gourmet
- Upgraded Countertops
- Kitchen - Island
- Floor Plan - Open
- Oven - Self Cleaning
- Recessed Lighting
- Kitchenette
- Range Hood
- Combination Kitchen/Living
- Butlers Pantry
- Double/Dual Staircase
- Wet/Dry Bar
- Combination Dining/Living
- 2nd Kitchen
- Water Heater - Tankless
- Sprinkler System
- Commercial Range
- Built-In Range
- Energy Efficient Appliances
- Built-In Microwave
- Air Filter System
- Formal/Separate Dining Room
- Stainless Steel Appliances
- Attic
- Pantry
- Walk-In Closet(s)
- Wine Storage
- Ceiling Fan(s)
- Sound System
- Bathroom - Soaking Tub
- Bathroom - Stall Shower
- Bathroom - Walk-In Shower
Subdivision
- Centennial Lake
Lot Information
- Secluded
- Private
- Cleared
- Landscaping
- Bulkheaded
- Level
- Front Yard
- Rear Yard
- Fishing Available
- Adjoins - Open Space
Property Features
- Above Grade
- Below Grade
- Foundation: Block
Heating and Cooling
- Forced Air
- Energy Star Heating System
- Zoned
- Central A/C
- Ceiling Fan(s)
Homeowners Association Information
- Dues: $450
Flooring
- Wood
- Tile/Brick
- Marble
- Engineered Wood
Exterior Features
- Stone
- Aluminum Siding
- Masonry
- Fiberglass Siding
- Tile
- Roof: Shingle
Utility Information
- Sewer: On Site Septic
- Fuel: Natural Gas
Parking
- Paved Driveway
- Asphalt Driveway
- Private
- Secure Parking
- Electric Vehicle Charging Station(s)
- Crushed Stone
Stories
- 2
Living Area
- 7,968 sqft
Listing Price History
Date
Event
Price
% Change
$ (+/-)
Disclaimer: Copyright 2026 Bright MLS IDX. All rights reserved. This information is deemed reliable, but not guaranteed. The information being provided is for consumers’ personal, non-commercial use and may not be used for any purpose other than to identify prospective properties consumers may be interested in purchasing. Data last updated 5/25/26 20:34


